
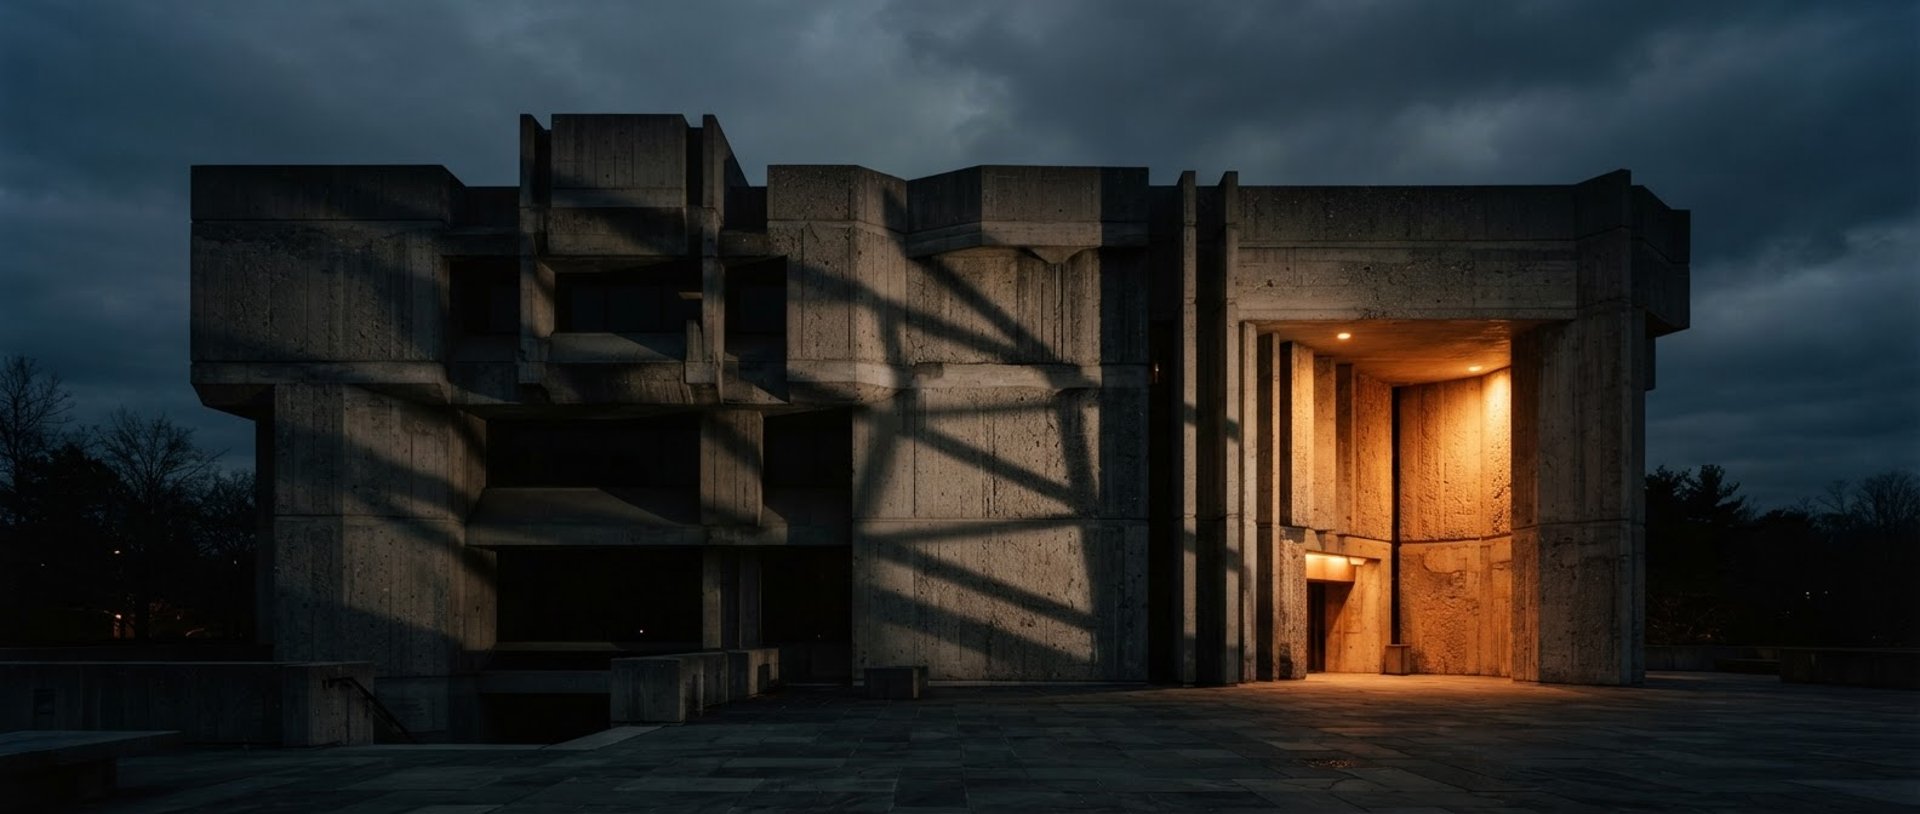
Light Carved Into Raw Architecture
Bespoke lighting masterplans engineered specifically for global luxury residential and high-end hospitality. We manipulate spatial volume through calculated restraint, scientific calibration, and structural integration.
Sculpting the Empty Volume
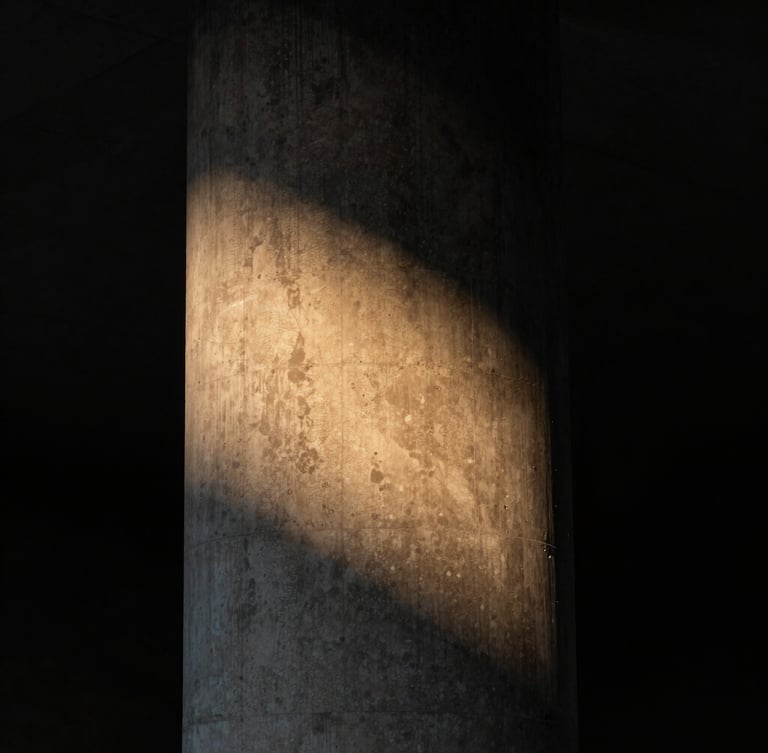
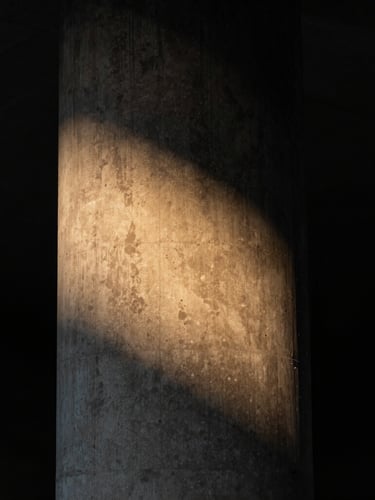
We treat light as a heavy structural material to be carved directly into raw concrete and stone. By engineering precise recesses, we define spatial depth and emphasize structural mass.
Our technical interventions remain entirely integrated into the architecture. When the execution succeeds, the physical fixture disappears completely, leaving only the dramatic interplay of pure texture and calibrated shadow.
Beyond the Visible Fixture
True architectural lighting is felt, not seen. We design the silent atmosphere that reveals the true volume of a space, leaving the technical source entirely hidden from view.
Engineered Spatial Depth
140+
Bespoke masterplans
0.8mm
Recess integration tolerance
3
Global studio hubs
Initiate the Masterplan
Partner with an elite spatial design studio that understands the silent language of luxury. Let us engineer the light and shadow for your next monolithic landmark.
SOURABH NAIN
01, GROW WITH SOURABH, Main Road, VPO Sulehra, Block 02, Jind, District Jind, Haryana - 126118
+91 8708635710
© 2026 SOURABH NAIN-Architectural integration of light and shadow.
Home-Work-Philosophy-Inquire